MILANO FUTURA 2125
A hundred-year masterplan for an independent cultural centre,
made as supporting material for Tempio's request
to the Comune di Milano for a 99-year concession
on the site it has occupied since 2018.
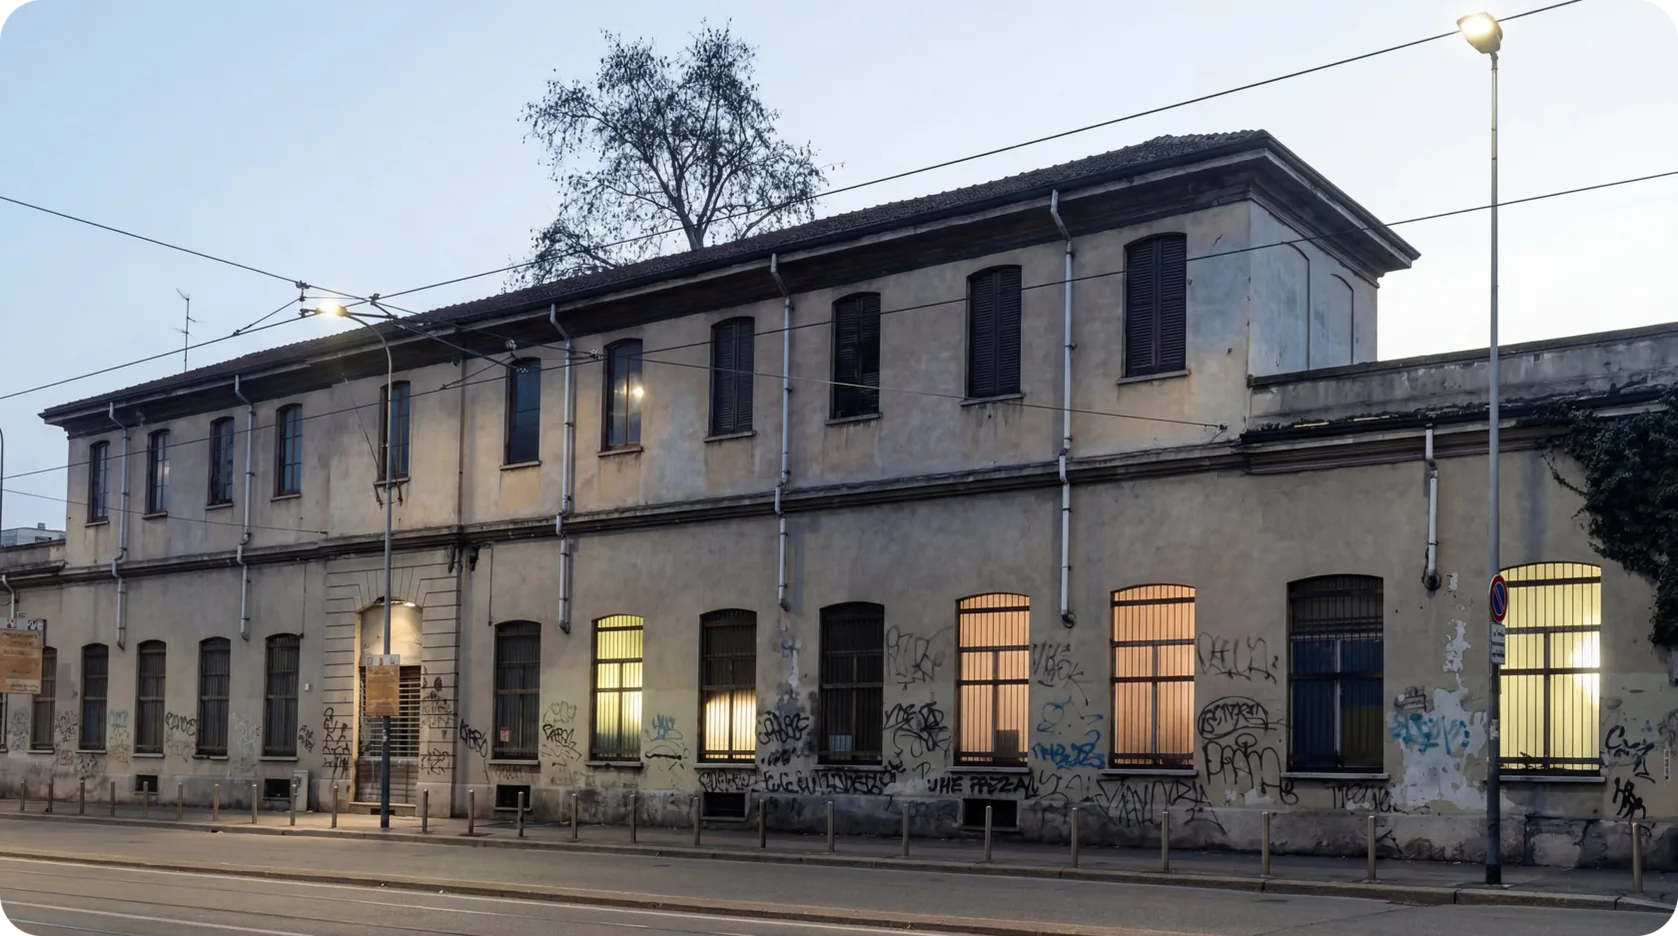
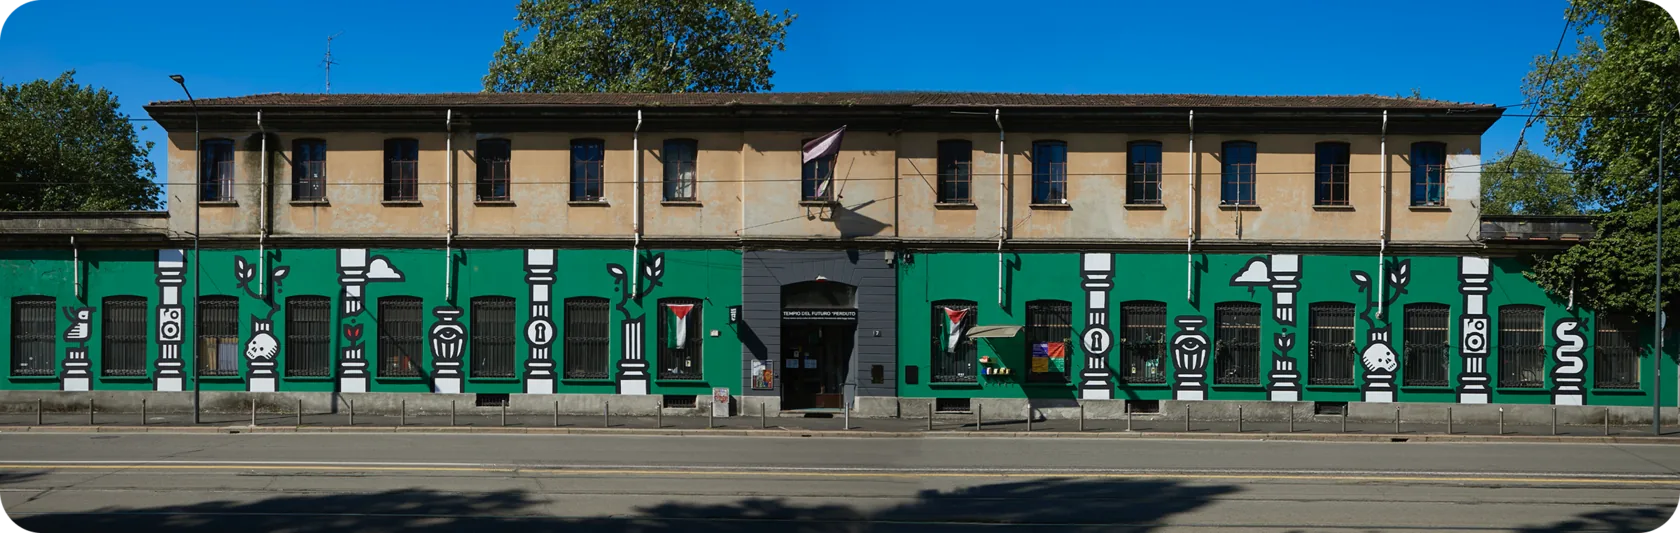
Facade of Tempio del Futuro Perduto in 2017
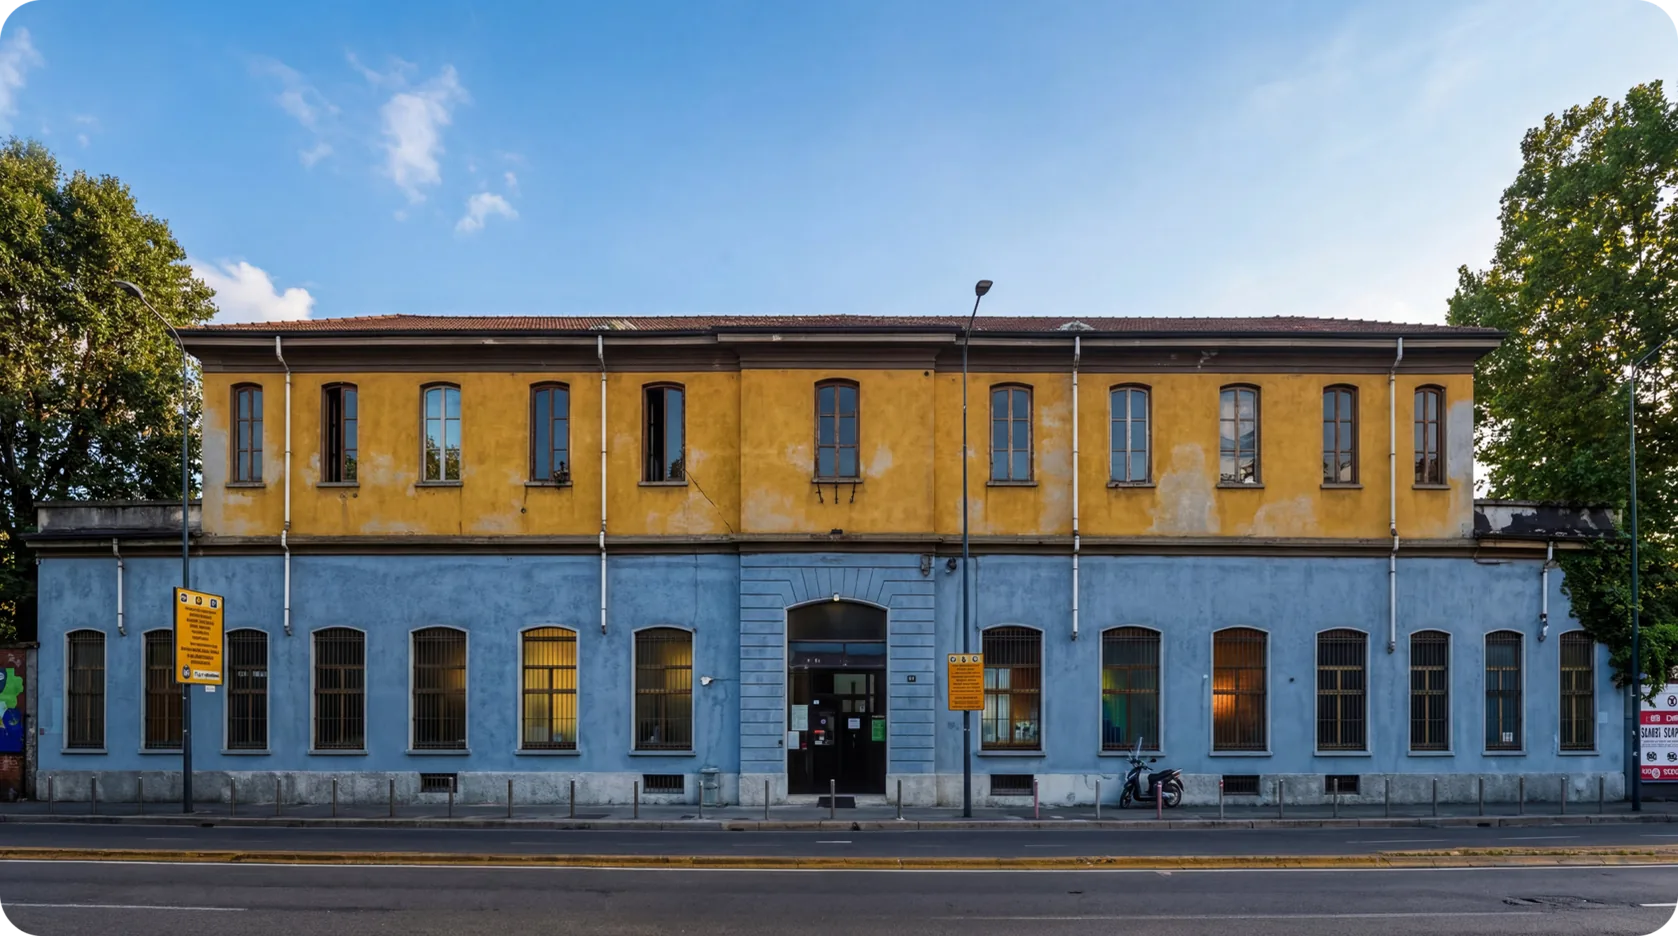
Facade of Tempio del Futuro Perduto in 2020
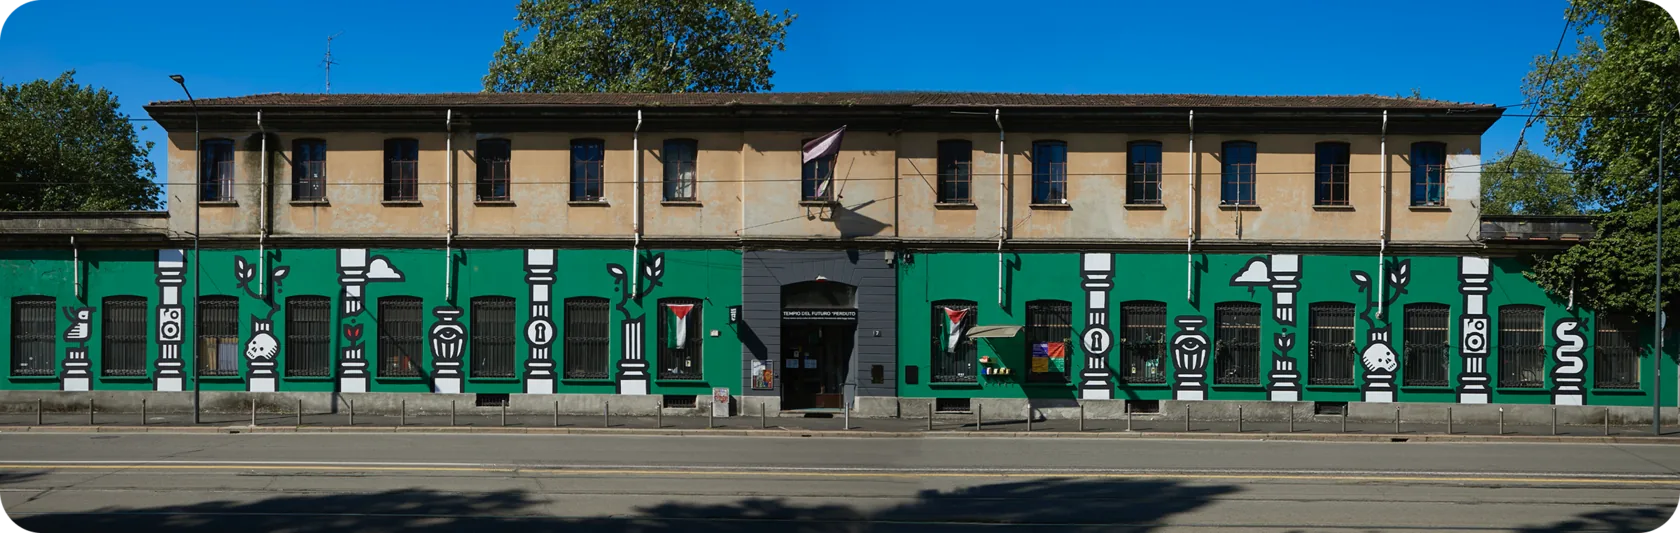
Facade of Tempio del Futuro Perduto in 2026
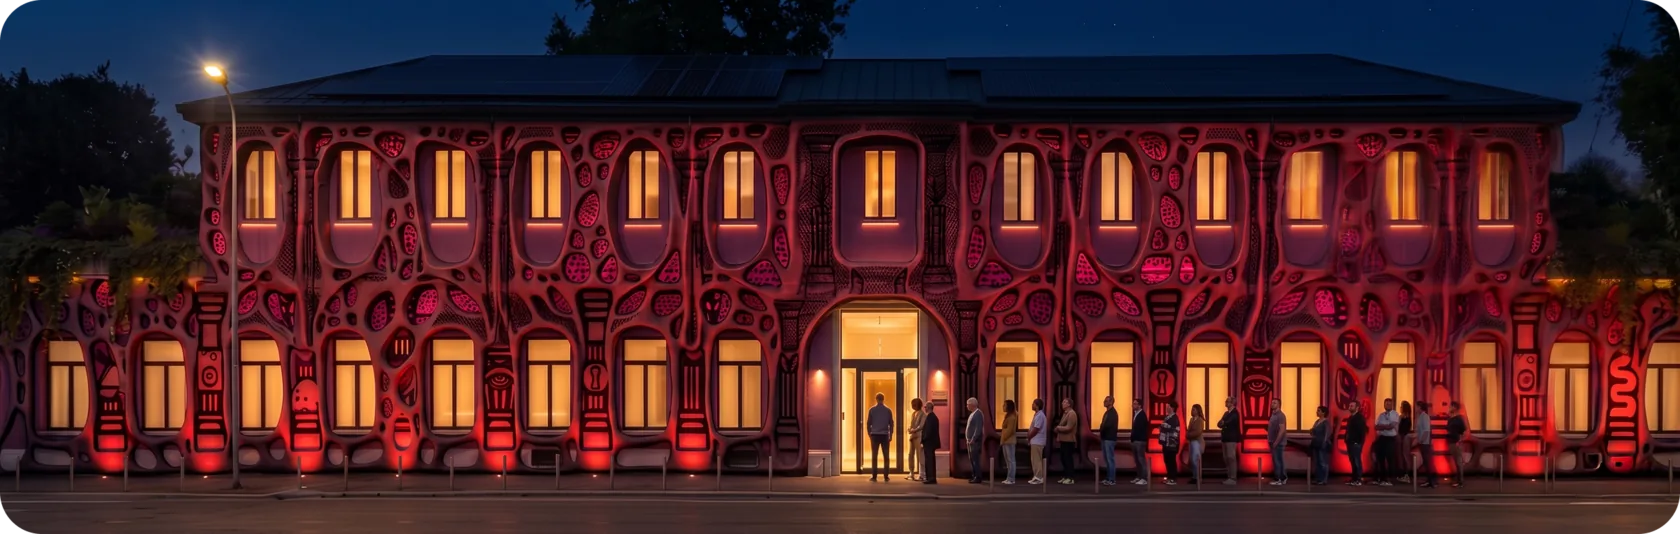
Facade of Tempio del Futuro Perduto in 2070-80, evening
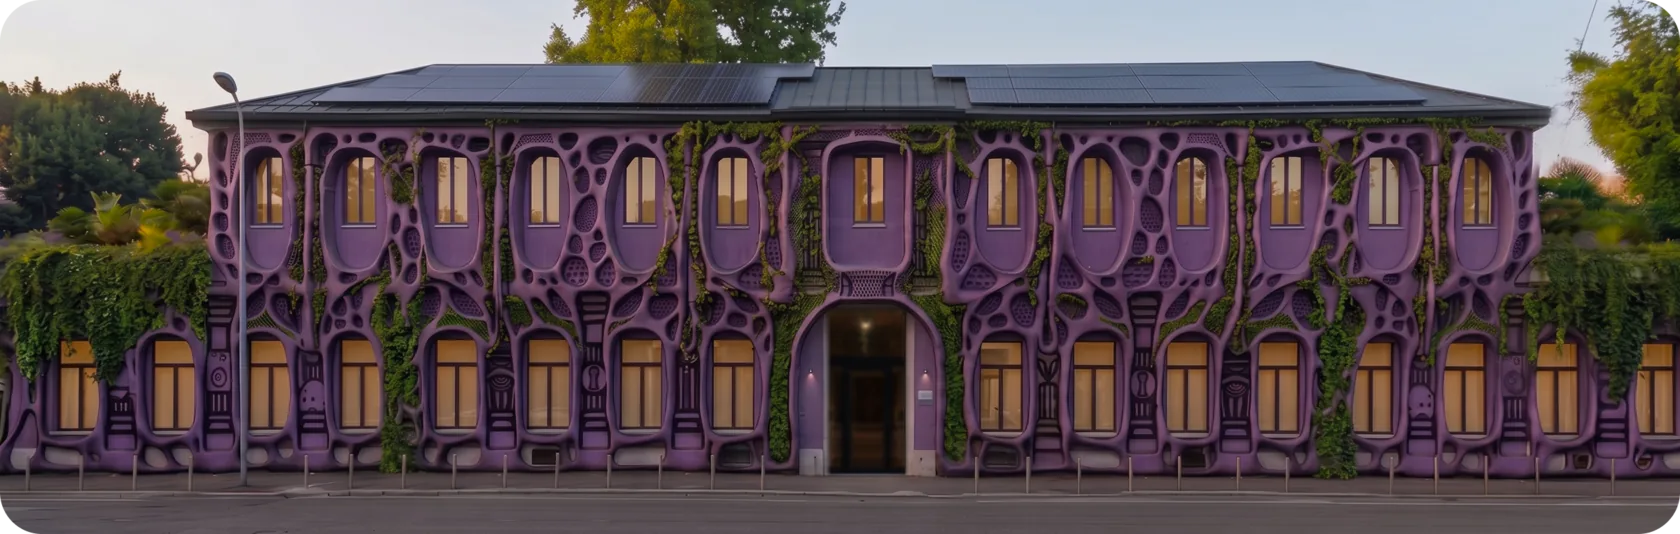
Facade of Tempio del Futuro Perduto in 2125
On the AI tools
Visual development used Midjourney, Gemini and ChatGPT
as iteration partners, credited openly. The models are fast,
prolific and aesthetically confident. They are not,
on their own, conceptually rigorous. The work was generating
dozens of variations per zone and then editing and curating
the strongest directions against the research framework —
less time on initial generation, more on curation, framing
and judgement.
1 / What it had to do
In May 2026 Tempio del Futuro Perduto filed
a manifestazione di interesse with the Comune di Milano:
a request to negotiate a 99-year diritto di superficie
on Lotto 10 of Fabbrica del Vapore, the municipal site
it has occupied since 2018. That asks a city to answer
a question nobody normally has to: why should a cultural
space be allowed to exist for another hundred years?
Tempio is not a museum and not a civic institution.
It is an independent, self-organised centre that began
as an occupation of an abandoned municipal building.
A written proposal can argue that it deserves to stay.
It cannot show what staying looks like.
2 / The idea
Not a monument and not a preserved relic. A living
institution — a building designed to evolve
rather than to be conserved. The argument underneath it
is that techno and clubbing do not survive because
of technology, trends or drugs; they survive because
they answer durable human needs: belonging, artistic
expression, collective transcendence, care. If that is true,
then the fragility of a space like this is a policy problem
rather than a cultural one, and a 99-year concession
is a different kind of bet than a five-year tender.
3 / How it was built
Before speculating about what the building might become,
the project mapped what it currently is — its values,
its activities, its identity across different times of day
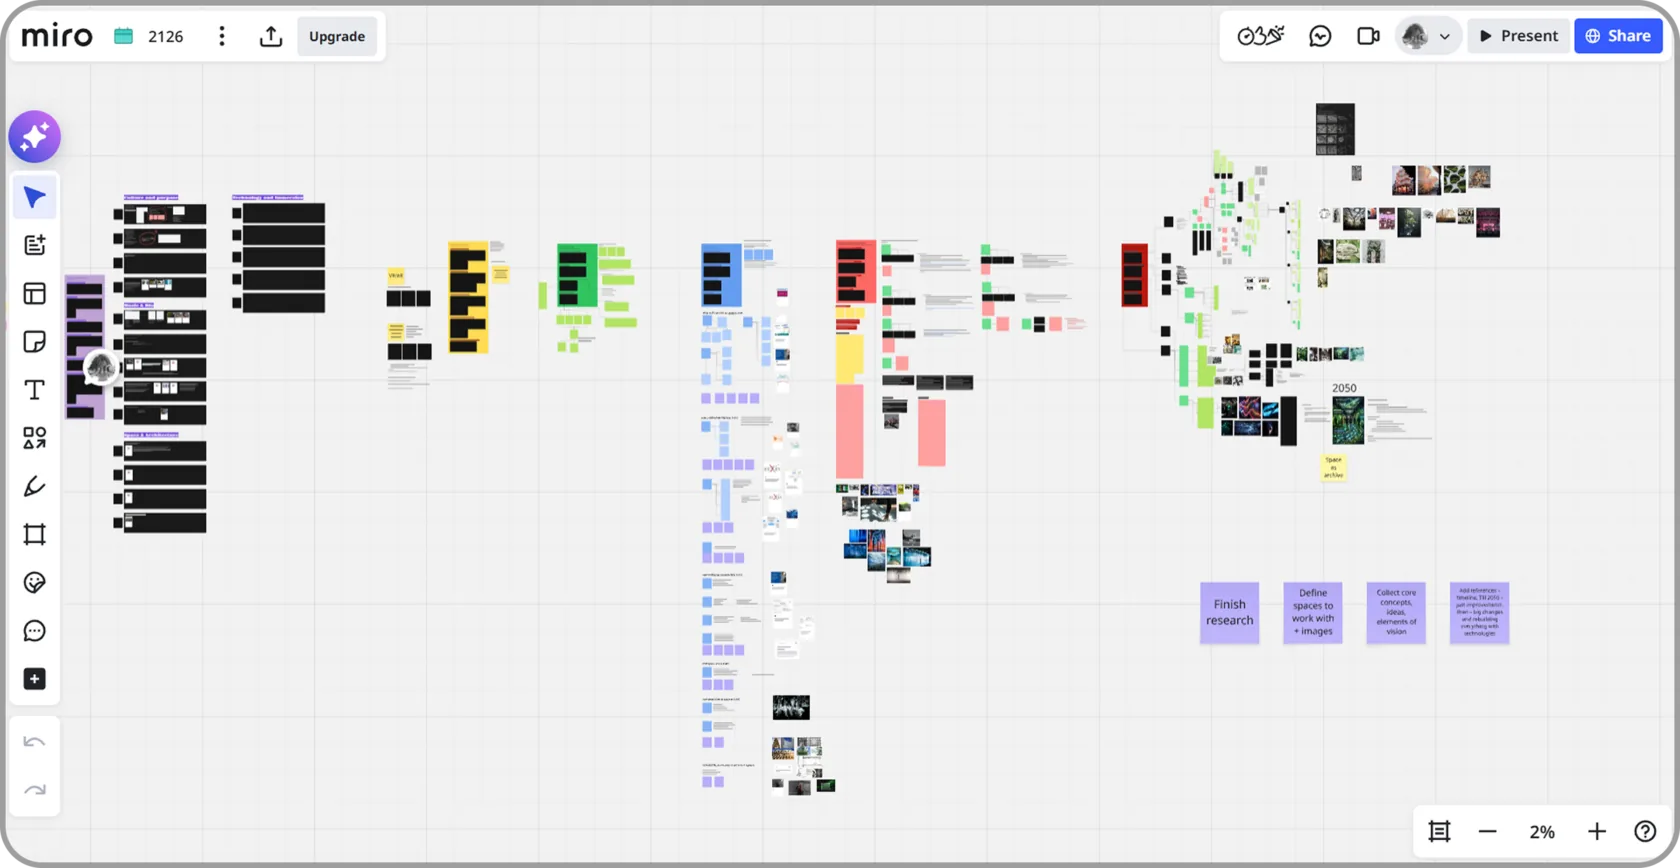
and night. Six research tracks ran in parallel: clubbing
and techno, community and belonging, sustainability,
technology, aesthetics and mood, and body and
movement. Each track produced questions rather
than answers. Those questions set the frame
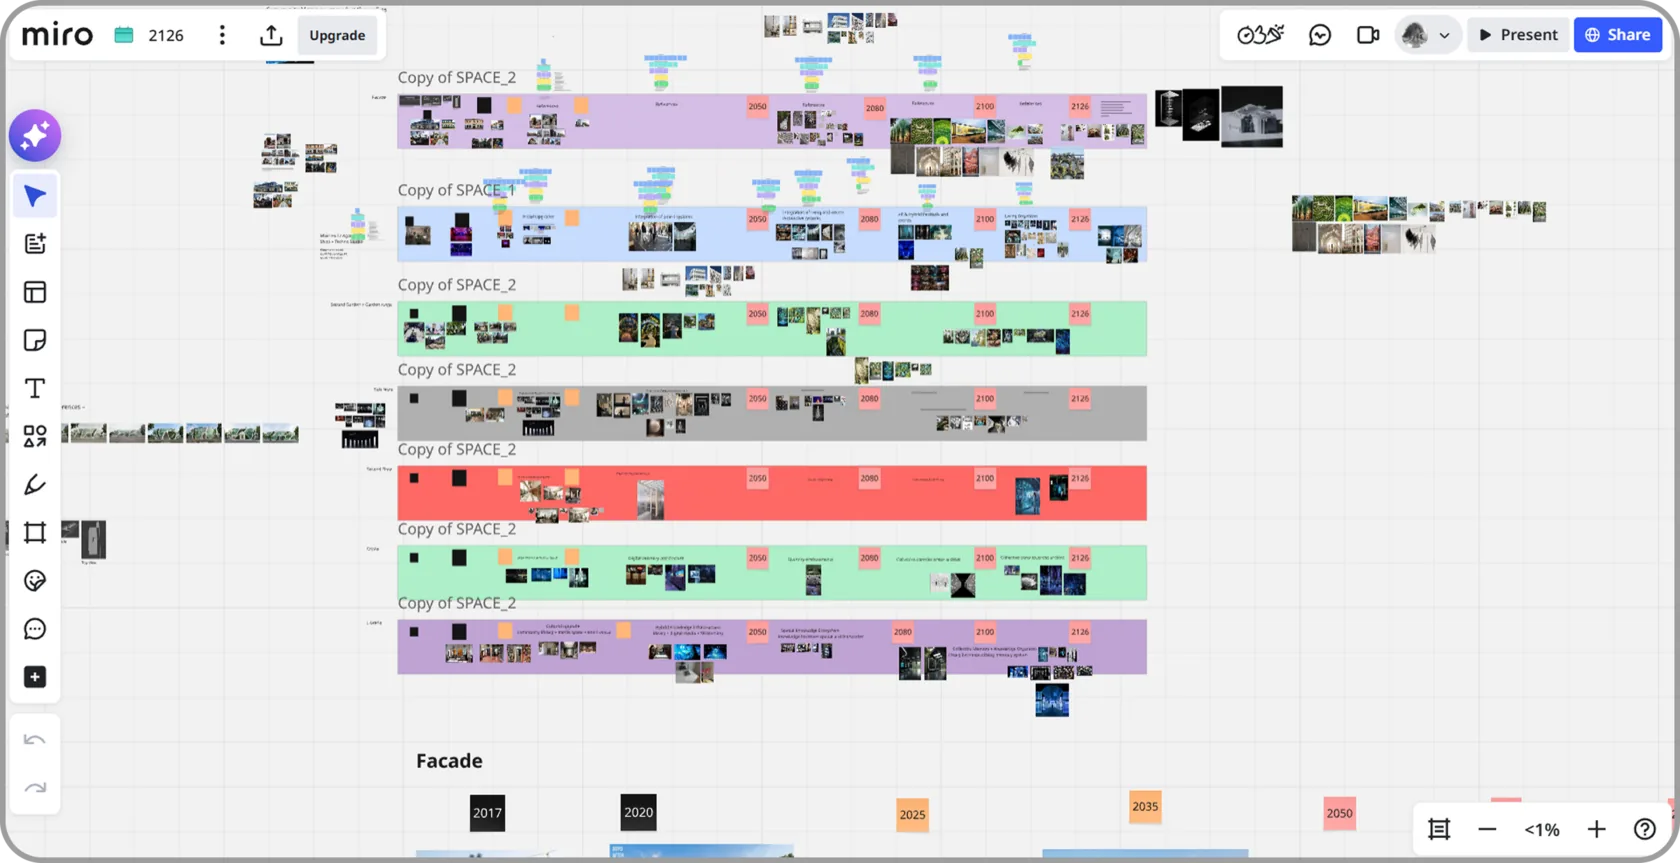
for a hundred-year transformation across three
horizons, developed zone by zone through nine parts
of the building — main hall, library, garden, cripta,
exchange market, bottega, residences, second garden
and facade — each with its own material logic
and social function. The facade became the clearest
argument in the project: it moves from an industrial
surface to an energy-generating, air-filtering,
climate-regulating interface with the city, and every
iteration adds an ecological function without losing
the one before it.
4 / Three horizons
2026-2050
Adaptive improvement
Realistic interventions using technology
that already exists. Facade retrofit,
photovoltaic integration, modular interiors,
accessibility upgrades, climate-responsive
landscaping. The building stays recognisable
and becomes more sustainable, flexible
and socially integrated.
Engineered timber · photovoltaic glazing ·
permeable stone · ETFE canopies ·
recycled aluminium · rainwater drainage
2050-2080
Responsive architecture
The building starts to operate
as an environmental system. Technology
becomes embedded in the architecture
rather than added onto it. Surfaces stop
being inert and start contributing –
generating energy, regulating climate,
modulating sound.
Electrochromic glazing · phase-change
thermal materials · piezoelectric
flooring · bio-fibre acoustic panels ·
responsive ceiling membranes
2080-2125
Bio-digital ecosystem
Architecture as a living urban organism. The distinction between building,
environment and infrastructure dissolves. Materials are no longer manufactured
and installed — they are grown, integrated
and metabolised.
Self-healing bioconcrete · mycelium
composites · transparent wood ·
bioluminescent lighting · hydroponic
facade networks · carbon-storing
structure
Facade, 2026
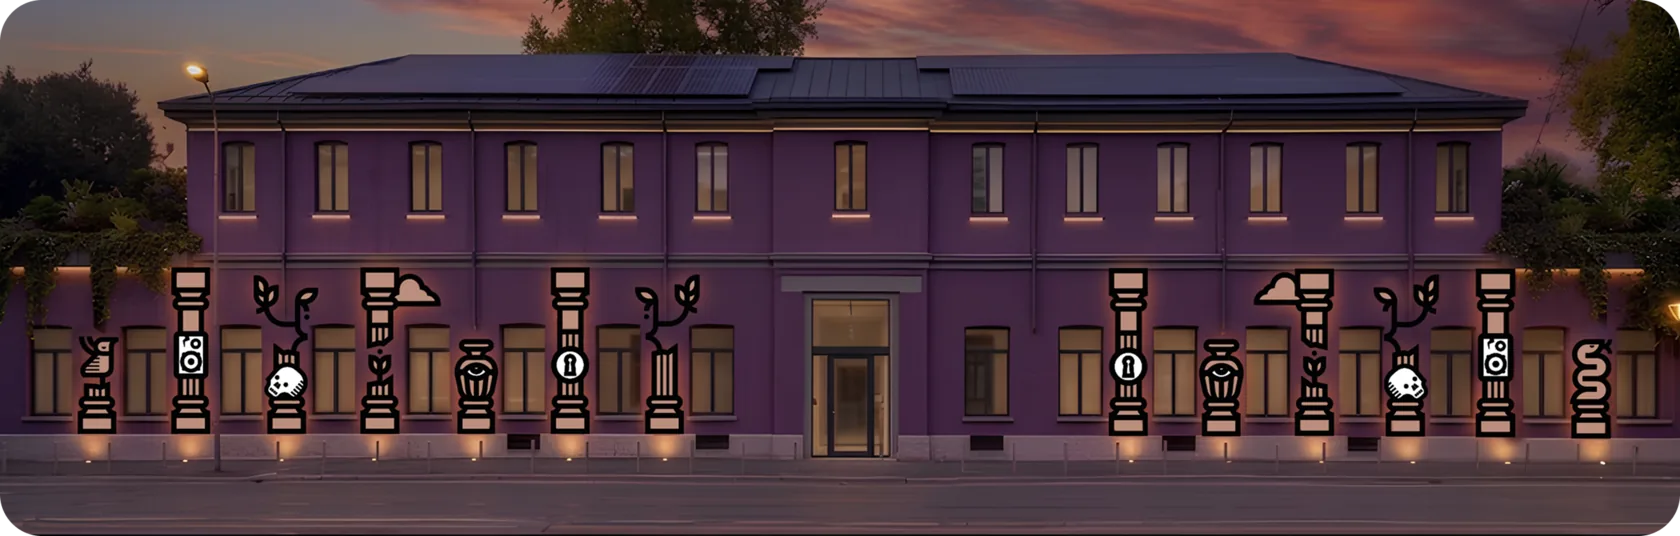
Facade, 2050
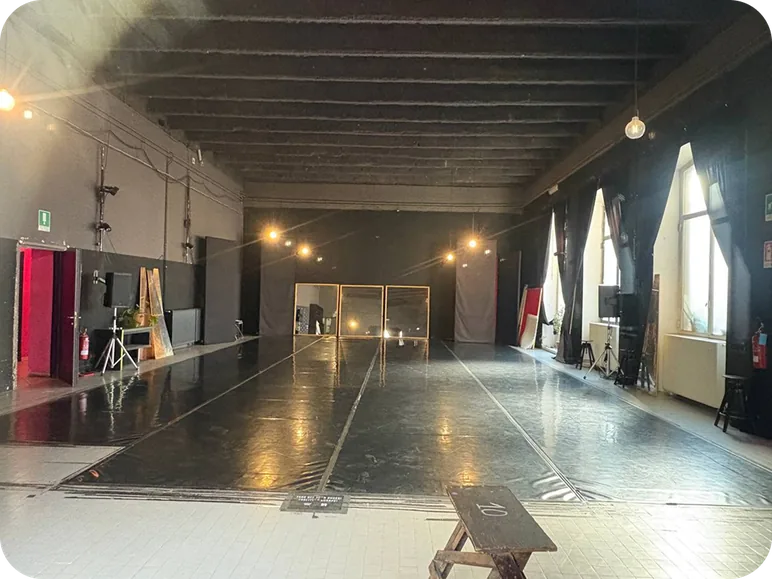
Dancing and performance studio, 2026
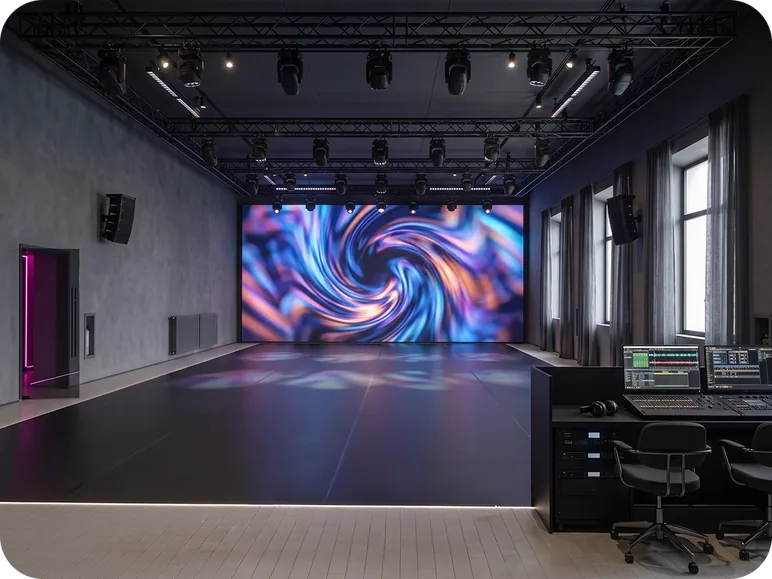
Dancing and performance studio, 2050
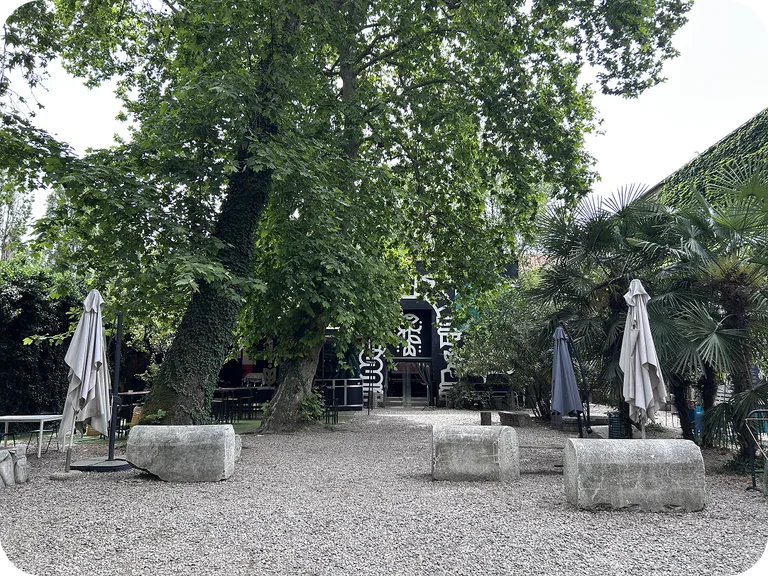
Garden, 2026
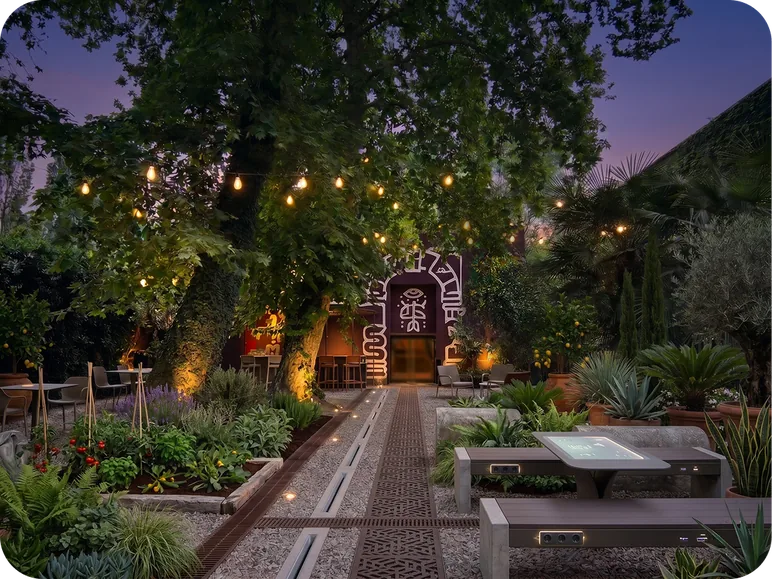
Garden, 2050
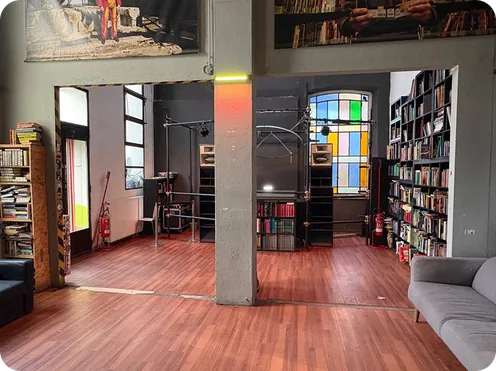
Library, 2026
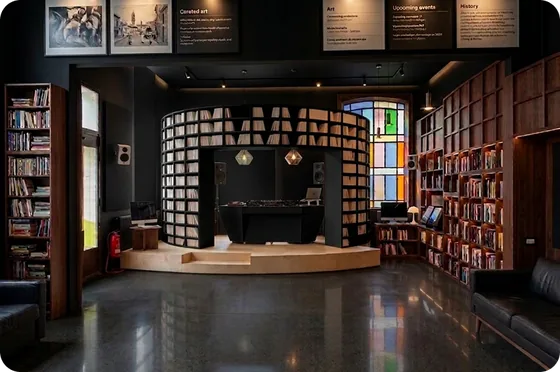
Library, 2050
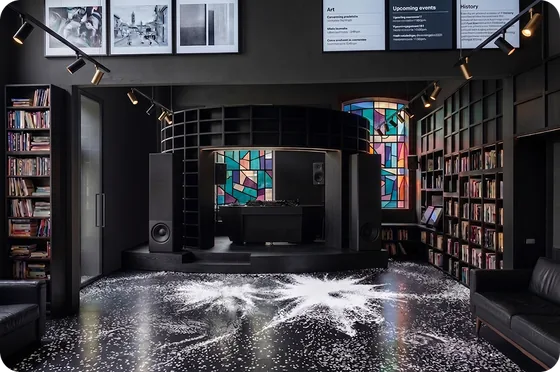
Library, 2080
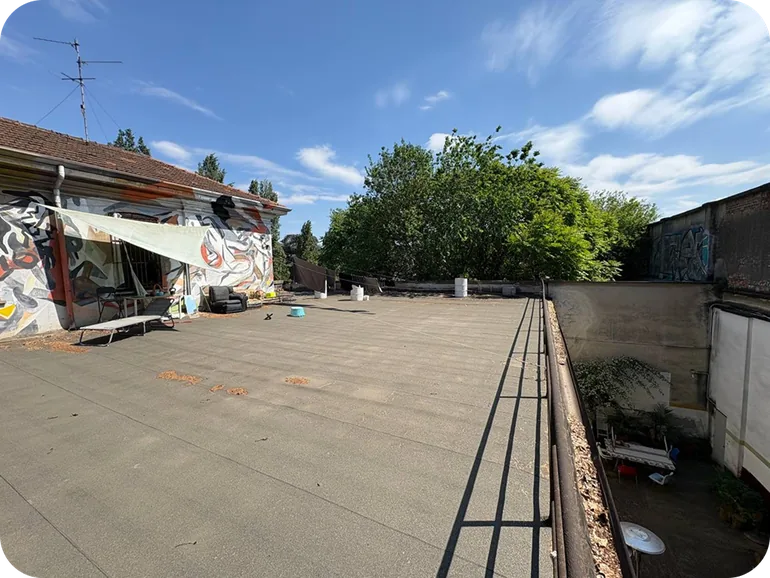
Terrace, 2026
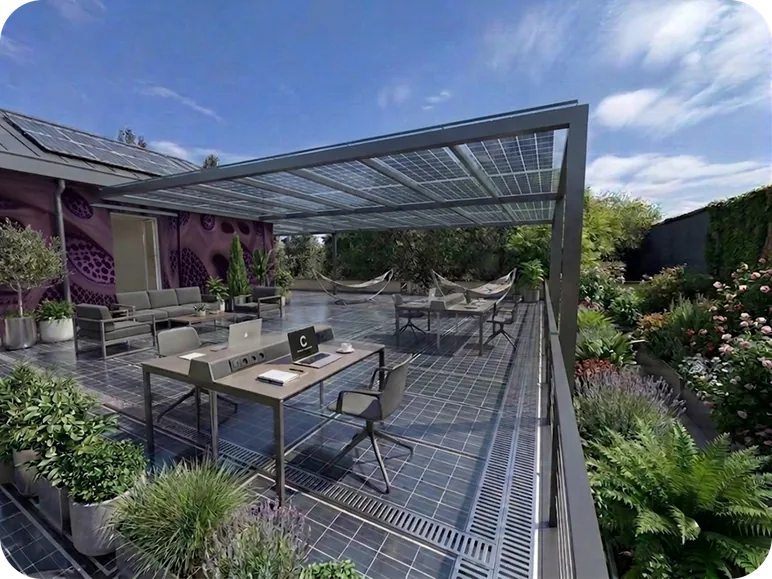
Terrace, 2080
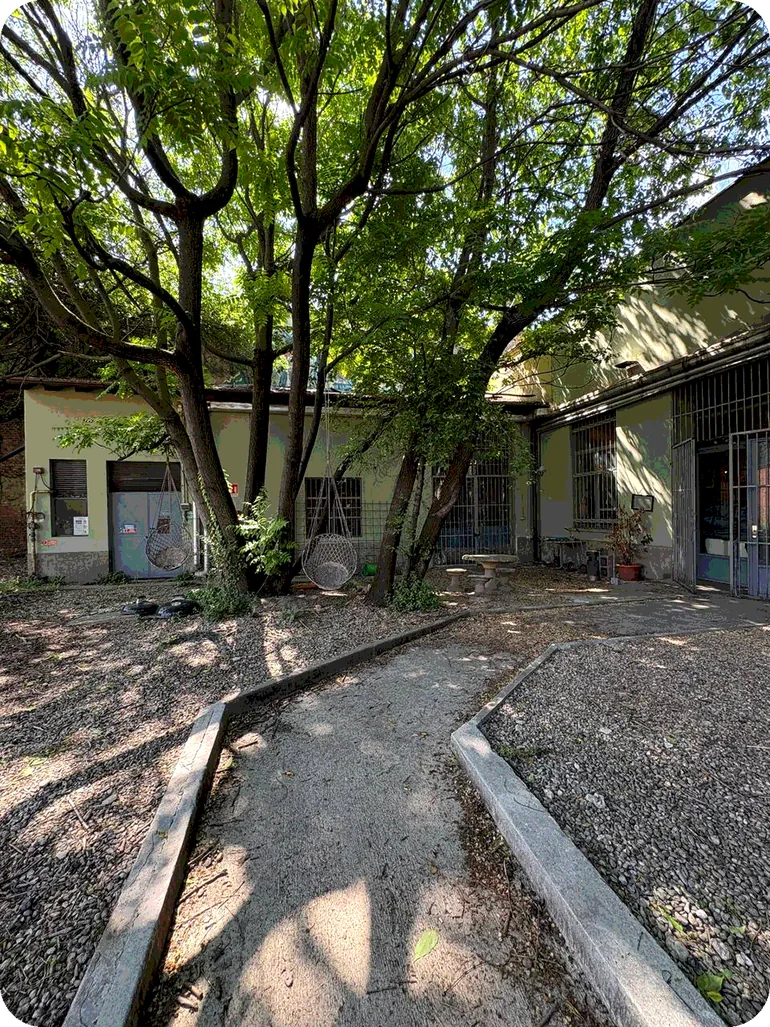
Sorting center for clothes donation, outside, 2026
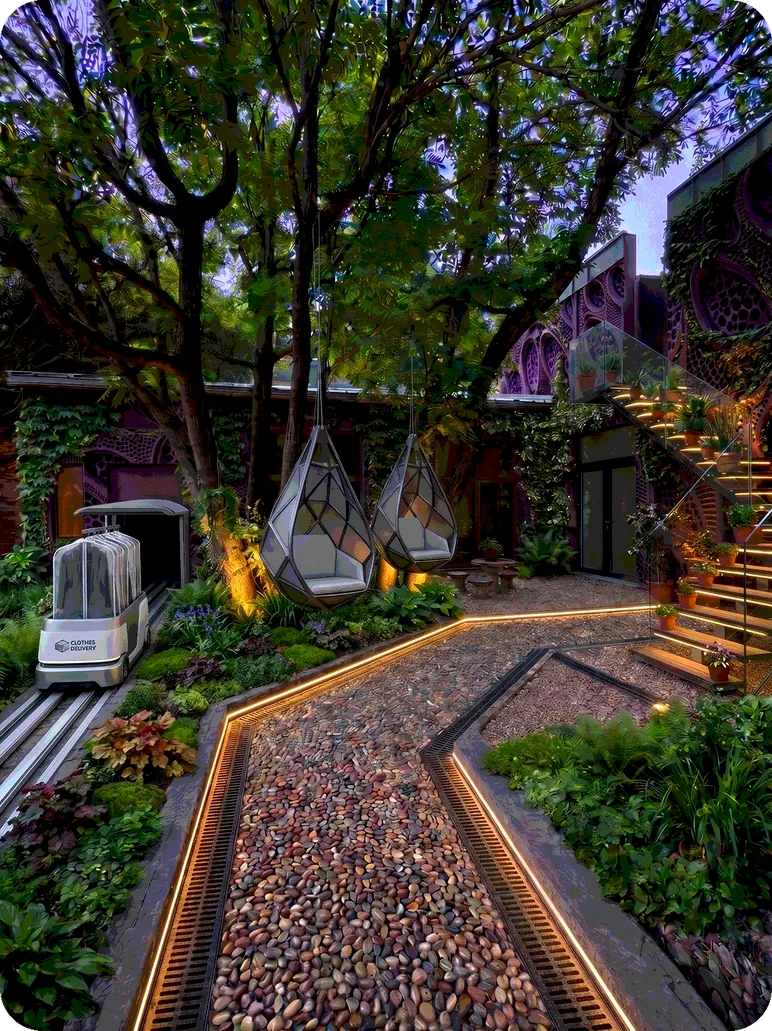
Sorting center for clothes donation, outside, 2125
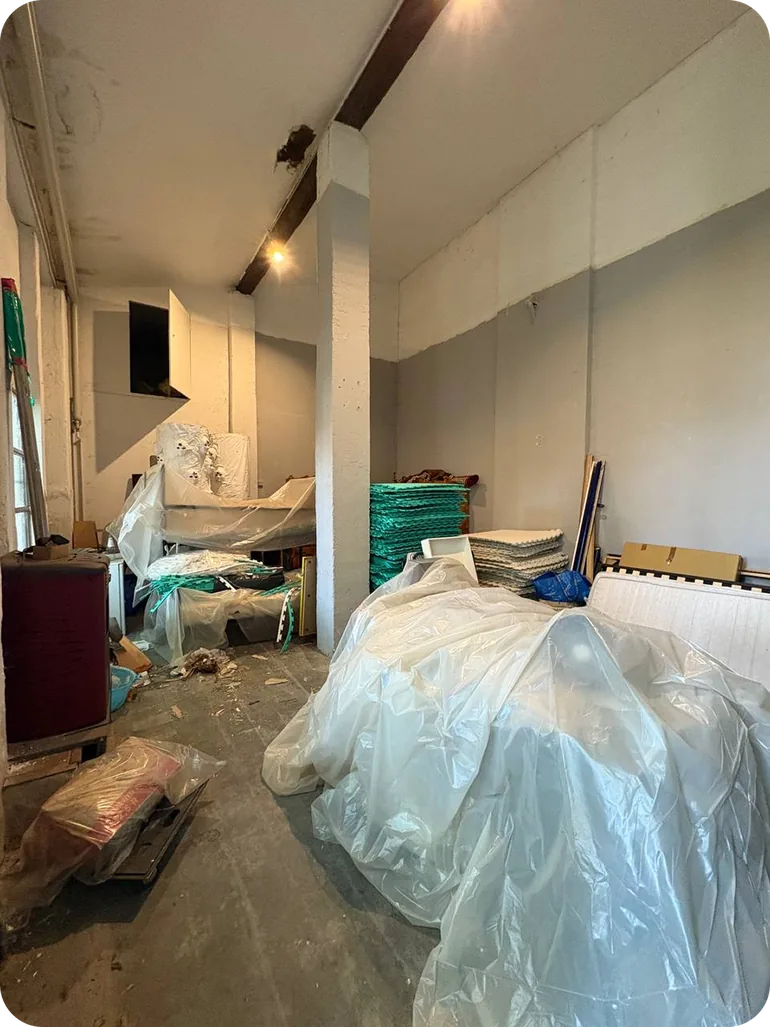
Sorting center for clothes donation, inside, 2026
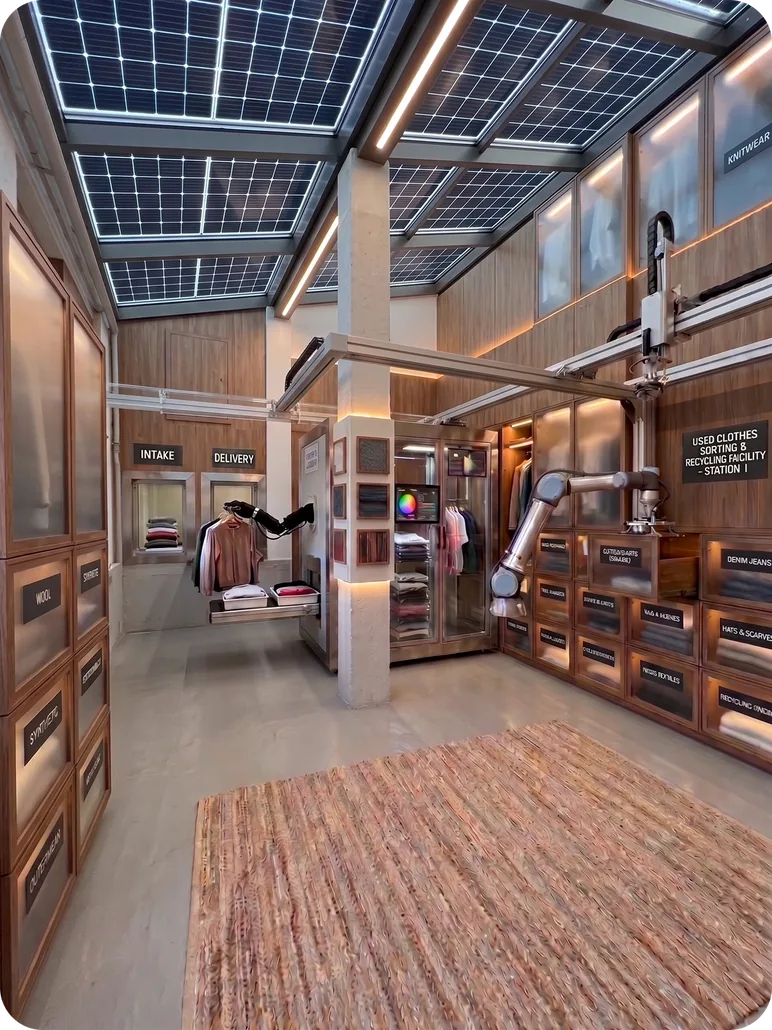
Sorting center for clothes donation, inside, 2125
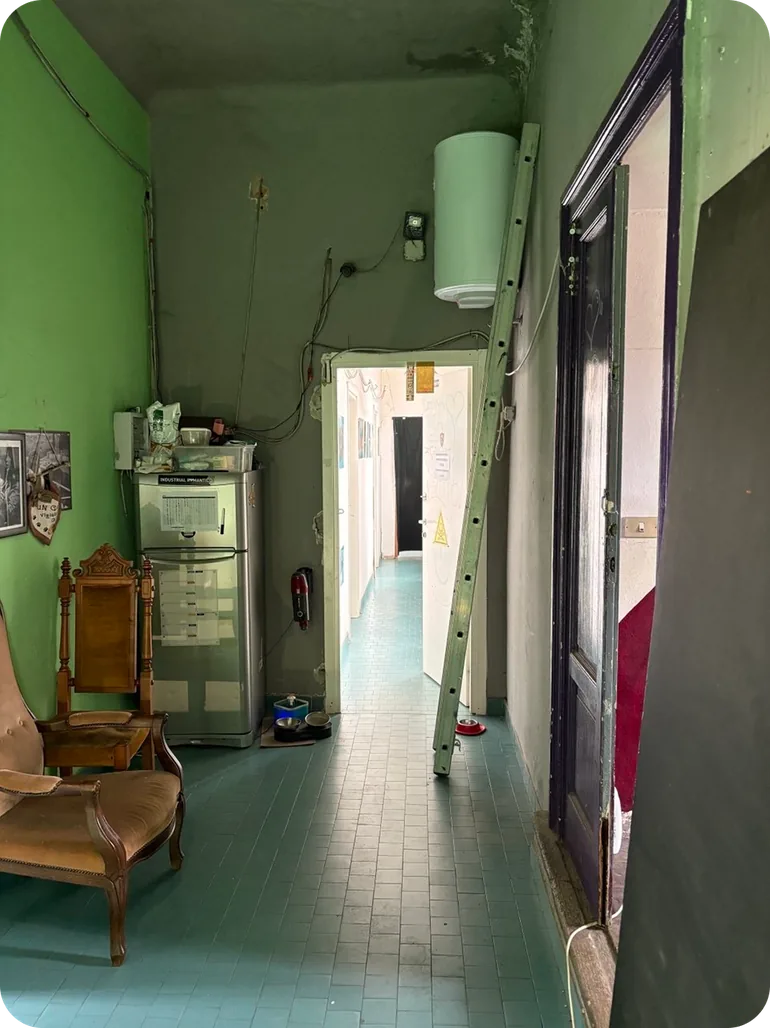
Second floor, residents’ office and living space, 2026
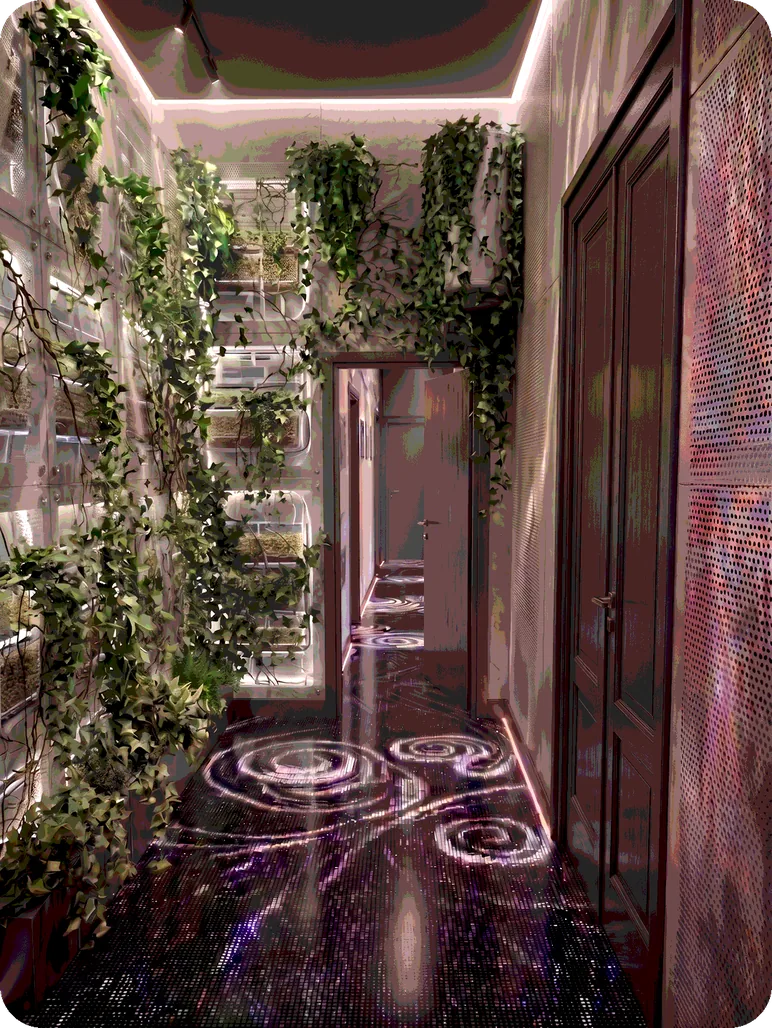
Second floor, residents’ office and living space, 2125
5 / What happened
Delivered as supporting material for Tempio's presentation
to the Comune di Milano. The meeting took place in May 2026 and
went well. The hundred-year masterplan, the material systems,
the six research tracks and the spatial transformation strategy
were all built to answer one institutional question: what would it
actually look like for this building to still be here, and still alive,
in 2125?